Skip To Content

1201 Hamilton Street

Pampa, TX 79065
  • $220,000
  • STATUS: Active
  • ON SITE: 38 Days
  • ID#: 26-8010
UPDATED: 169 min ago
$220,000
  • 3
    BEDS
  • N/A
    ACRES
  • 2
    BATHS
  • 0
    1/2 BATHS
  • 2,317
    SQFT
  • $95
    $/SQFT
Neighborhood:
Type:
Single-Family Home
Built:
1952
County:
Area:

School Ratings & Info

Description

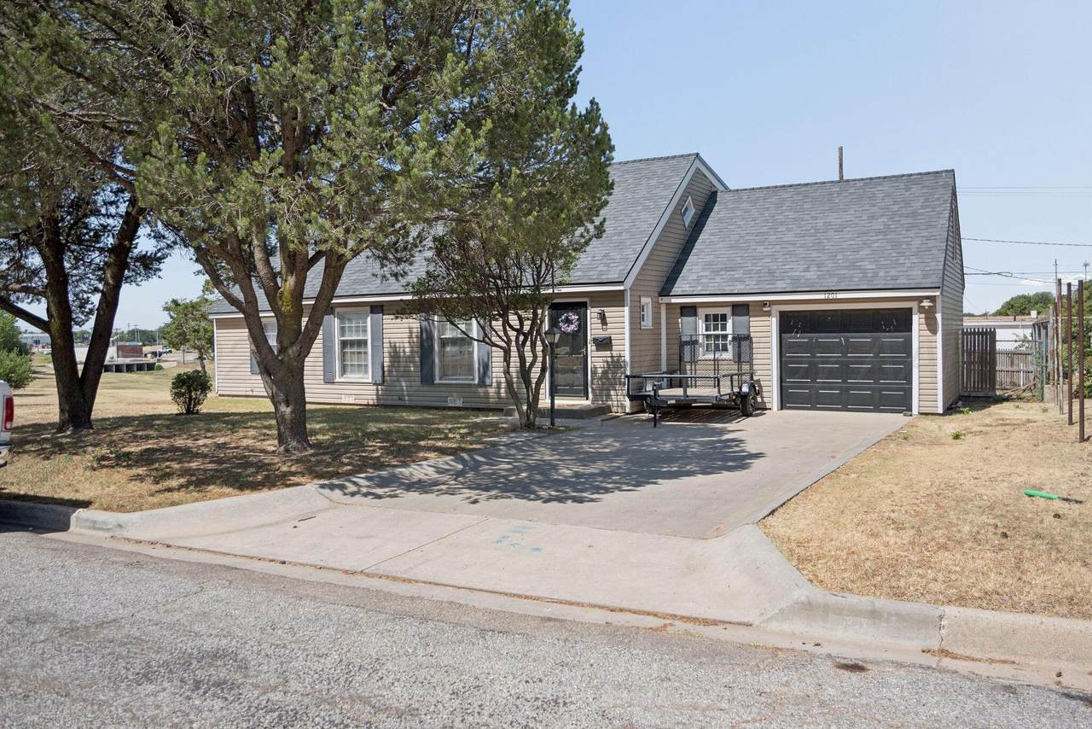
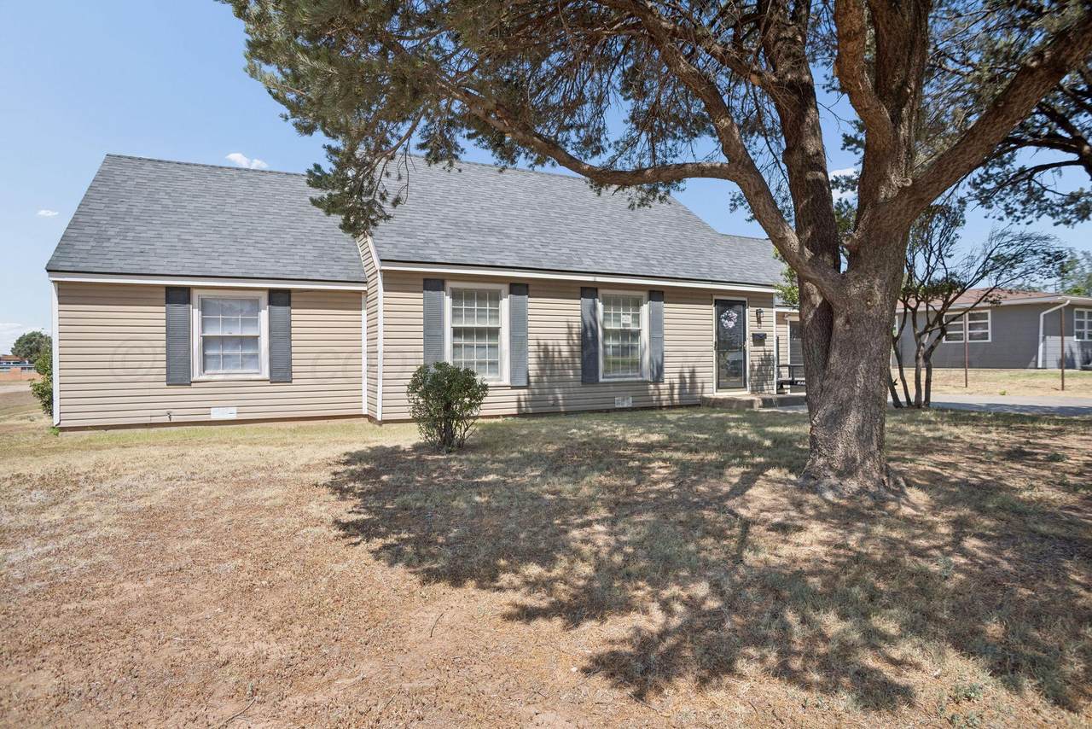
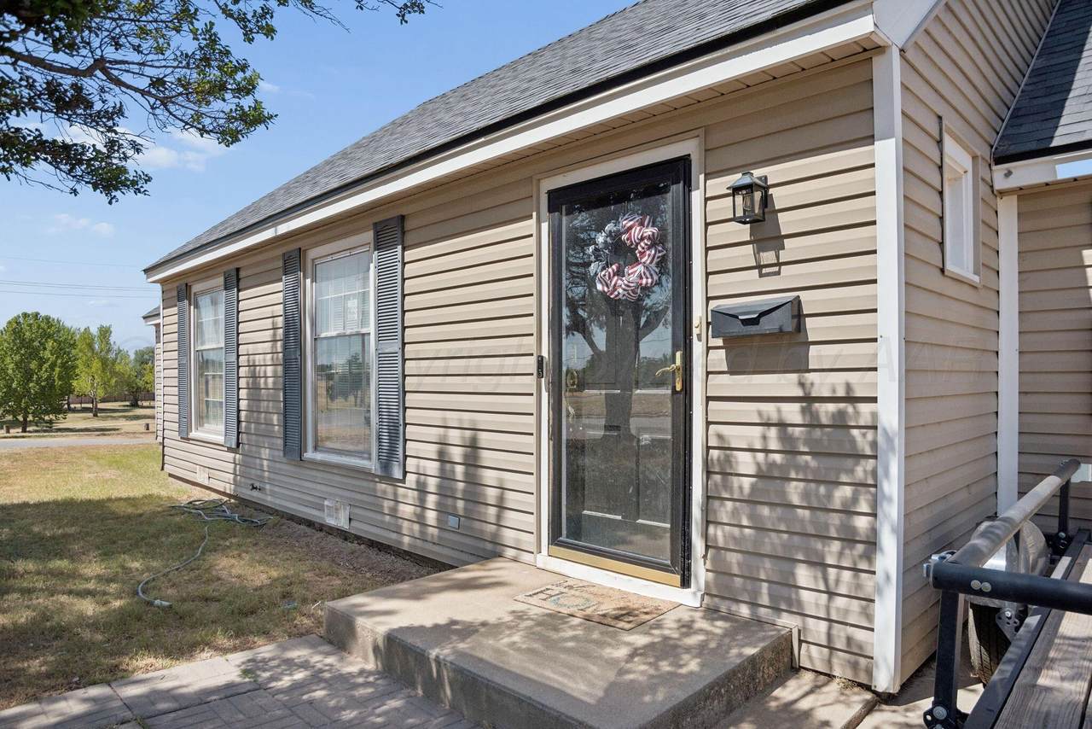
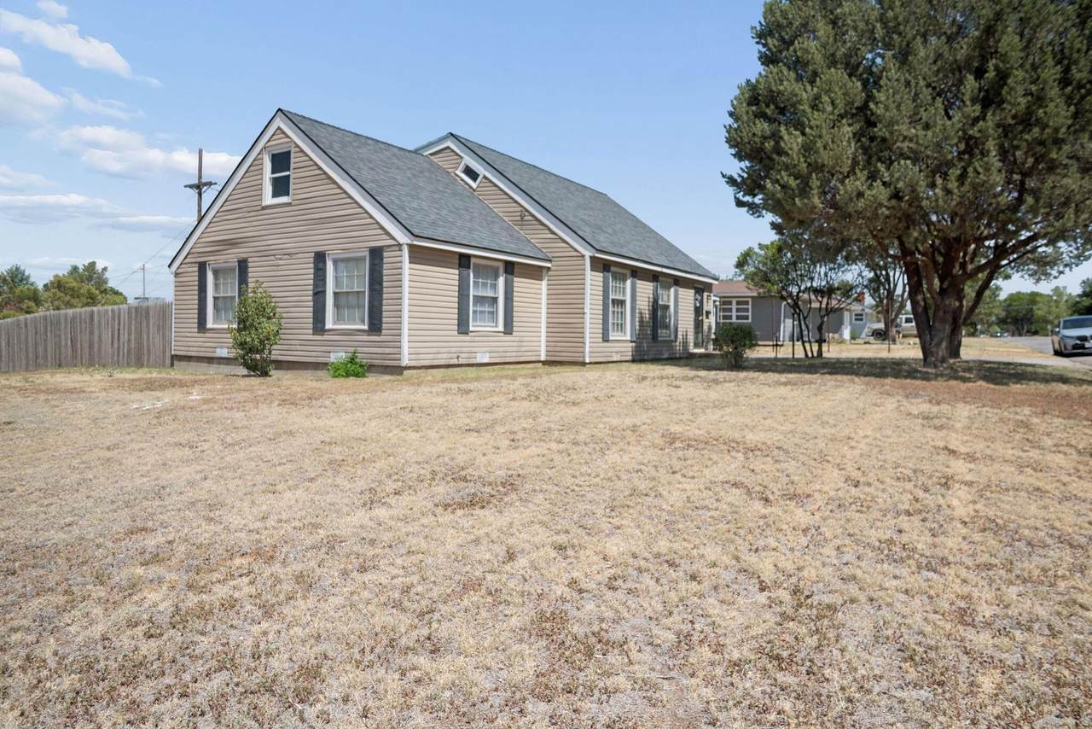
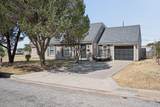
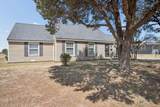
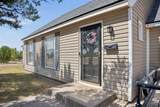
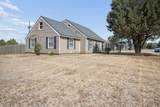
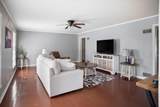
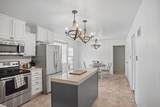
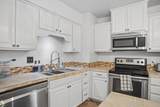
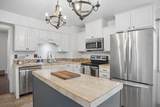
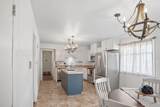
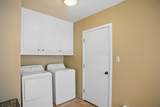
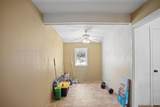
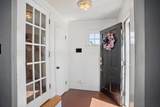
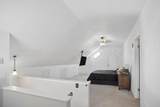
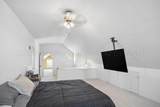
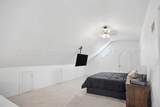
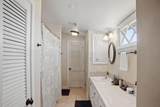
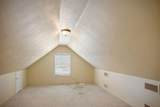
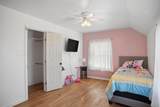
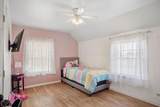
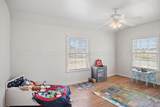
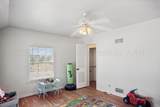
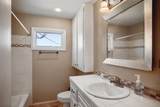
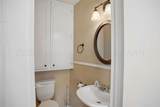
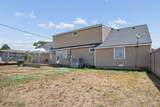
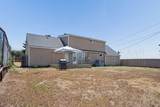
Situated on a spacious corner lot, this charming two-story home offers plenty of room, versatility, and character. Inside, you'll find beautiful wood flooring, three bedrooms, and two-and-a-half bathrooms. The oversized primary suite is a standout feature, complete with a spacious private bathroom, two generous walk-in closets, and two additional flex rooms. These versatile spaces could be used as a nursery, home office, sitting area, TV room, workout space, or anything else that fits your needs. The eat-in kitchen offers a welcoming place for everyday meals and entertaining. A separate utility room with additional storage helps keep everything organized. With its flexible layout, inviting features, and desirable

Monthly Payment Calculator

© 2026 Amarillo Association of Realtors Multiple Listing Service. IDX information is provided exclusively for consumers' personal, non-commercial use and may not be used for any purpose other than to identify prospective properties consumers may be interested in purchasing. Information is deemed reliable but is not guaranteed accurate by the MLS or Meraki Real Estate Group - Llano Realty. Data last updated: 2026-11-15T23:54:14.583.
www.choosemeraki.com/homes/181956019
Print Image

1201 Hamilton Street Pampa, TX 79065

  • Price: $220,000
  • Status: Active
  • On Site: 38 Days
  • Updated: 169 min ago
  • ID#: 26-8010
3
Beds
2
Baths
0
½ Baths
N/A
Acres
2,317
SQFT
$95
$/SQFT
1952
Built
Neighborhood:
7220 - Pampa
County:
Gray
Area:
7220 - Pampa
Property Description
Situated on a spacious corner lot, this charming two-story home offers plenty of room, versatility, and character. Inside, you'll find beautiful wood flooring, three bedrooms, and two-and-a-half bathrooms. The oversized primary suite is a standout feature, complete with a spacious private bathroom, two generous walk-in closets, and two additional flex rooms. These versatile spaces could be used as a nursery, home office, sitting area, TV room, workout space, or anything else that fits your needs. The eat-in kitchen offers a welcoming place for everyday meals and entertaining. A separate utility room with additional storage helps keep everything organized. With its flexible layout, inviting features, and desirable
Exterior Features

Architectural Style [] Attached Garage YN Yes Body Type [] Carport YN No Construction Materials [] Detached Garage YN No Exterior Features Vinyl Fencing Wood Foundation Details [] Levels Two Lot Features Corner Lot Lot Size Dimensions 85x120 Other Structures [] Parking Features [] Patio And Porch Features [] Roof Composition Two Story Yes View []

Interior Features

Appliances RangeDishwasher Cooling Central AirElectric Cooling YN Yes Fireplace Features [] Fireplace YN No Heating Central Interior Features Living AreasDining Room - Kit Cm Laundry Features Utility Room Rooms Total 0 Window Features []

Property Features

Association YN No Community Features [] Foreclosed No Inside City Limits Yes Listing Terms FHAConventional New Construction YN No Pool Features [] Potential Short Sale No Sewer City Special Listing Conditions [] To Be Auctioned No Water Source City Zoning Description 7000 - All areas in the 7000's

Listing information © 2026 Amarillo Association of Realtors Multiple Listing Service.
Listing provided courtesy of Candi Mccormick of True Haven Land & Home Realty: .

© 2026 Amarillo Association of Realtors Multiple Listing Service. IDX information is provided exclusively for consumers' personal, non-commercial use and may not be used for any purpose other than to identify prospective properties consumers may be interested in purchasing. Information is deemed reliable but is not guaranteed accurate by the MLS or Meraki Real Estate Group - Llano Realty. Data last updated: 2026-11-15T23:54:14.583.
 
https://bt-photos.global.ssl.fastly.net/amarillo/1280_boomver_1_26-8010-2.jpg https://bt-photos.global.ssl.fastly.net/amarillo/1280_boomver_1_26-8010-2.jpg https://bt-photos.global.ssl.fastly.net/amarillo/1280_boomver_1_26-8010-2.jpg
Logo
Meraki Real Estate Group - Llano Realty
7639 Hillside, Suite 300
Amarillo TX, 79119